
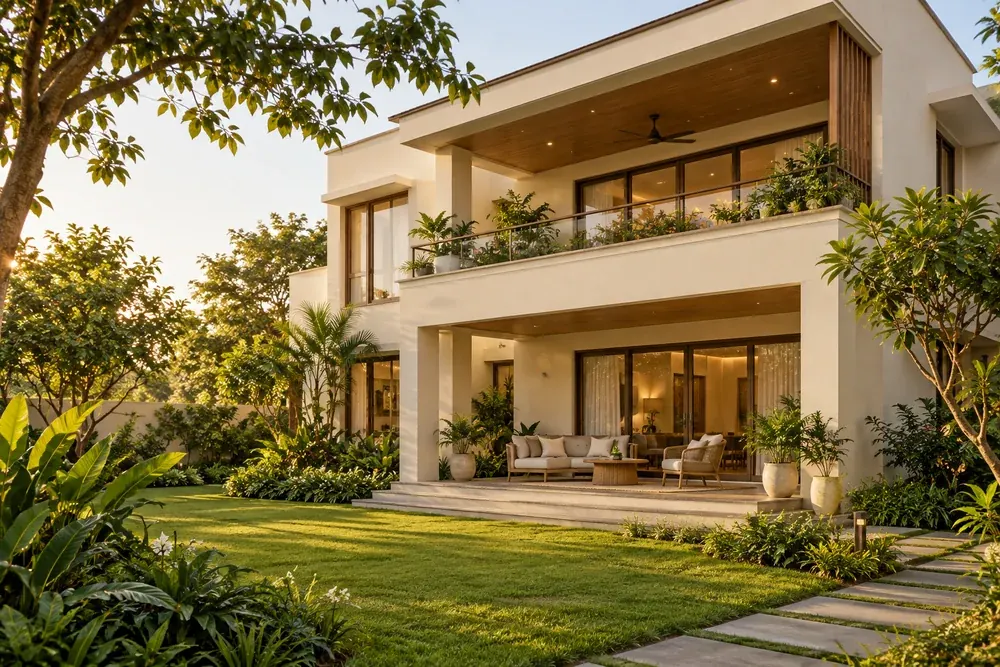
Illustrative conceptSobha Galera
Whitefield–Hoskote Road, near Kannamangala
- 4 BHK
- Published range: 3,009–4,340 sq ft; confirm basis
- Developer-stated completion: December 2026
Villa projects in Hoskote Bangalore are organised here around a clearly defined search intent. Explore villa and row-house options around Hoskote. Make the comparison around private space, floor levels and the practical work of looking after a home.

Compare private land or outdoor space, built-up area, number of levels, parking, boundary responsibility, common-area obligations and the plan approved for the exact villa or row house.
Villa comparison requires two area checks: the land/plot and the built-up home. Ask which portions are exclusively owned, which are common, how setbacks and private open areas are defined, and whether the quoted area includes terraces, balconies or covered parking.
Walk every level of the plan. Check bedroom distribution, internal stairs, senior-friendly access, servant/utility areas, courtyard or garden maintenance, parking and the distance from the home to shared amenities and the main gate.
A villa community can have higher long-term upkeep than an apartment, especially for private exterior areas and larger common infrastructure. Add association charges, landscape upkeep and expected repair responsibility to the buying decision.
Villas and row houses are labelled separately on their project cards. Inclusion describes a supported home type; it does not indicate current stock or a recommendation.
2 matching project profiles
Illustrative conceptWhitefield–Hoskote Road, near Kannamangala
Illustrative conceptHoskote; Sulibele Road / Shankanipura
Doddagattiganabbe, Hoskote–Whitefield corridor, East Bengaluru
Sarkari Gattahalli, Hoskote Taluk, East Bengaluru
Ask for an updated shortlist or adjust your filters. We do not use missing prices, unconfirmed home types or older launch claims as a match.
Ask for the plot area, carpet area and built-up area separately. Understand what is privately owned and what remains part of the shared community.
Consider stairs, bedroom placement, daylight, balcony access and the way different generations will use the home.
Clarify who maintains the roof, external walls, garden and common facilities, along with the frequency and basis of maintenance charges.
Clear information helps you take the next step with confidence.
Villas and row houses are labelled separately on their project cards. Inclusion describes a supported home type; it does not indicate current stock or a recommendation.
A profile must have information supporting every selected filter. An unknown price, unconfirmed type or missing stage is excluded instead of being estimated.
Published headline prices are reference amounts, not an all-inclusive quotation. Ask for the specific property, price validity, separate charges and payment terms.
Yes. Request a shortlist and include your home type, budget basis and preferred timing. The team can discuss the current information and a possible visit.
Share your preferred home type, location and budget. Ask for the current details before planning your next visit.
0 of 3 projects selected
Compare