
Explore your options

Apartment projects in Hoskote

Apartment projects in Hoskote are organised here around a clearly defined search intent. Explore apartment projects in the Hoskote search area. Compare the layout, location and day-to-day practicalities before arranging a visit.

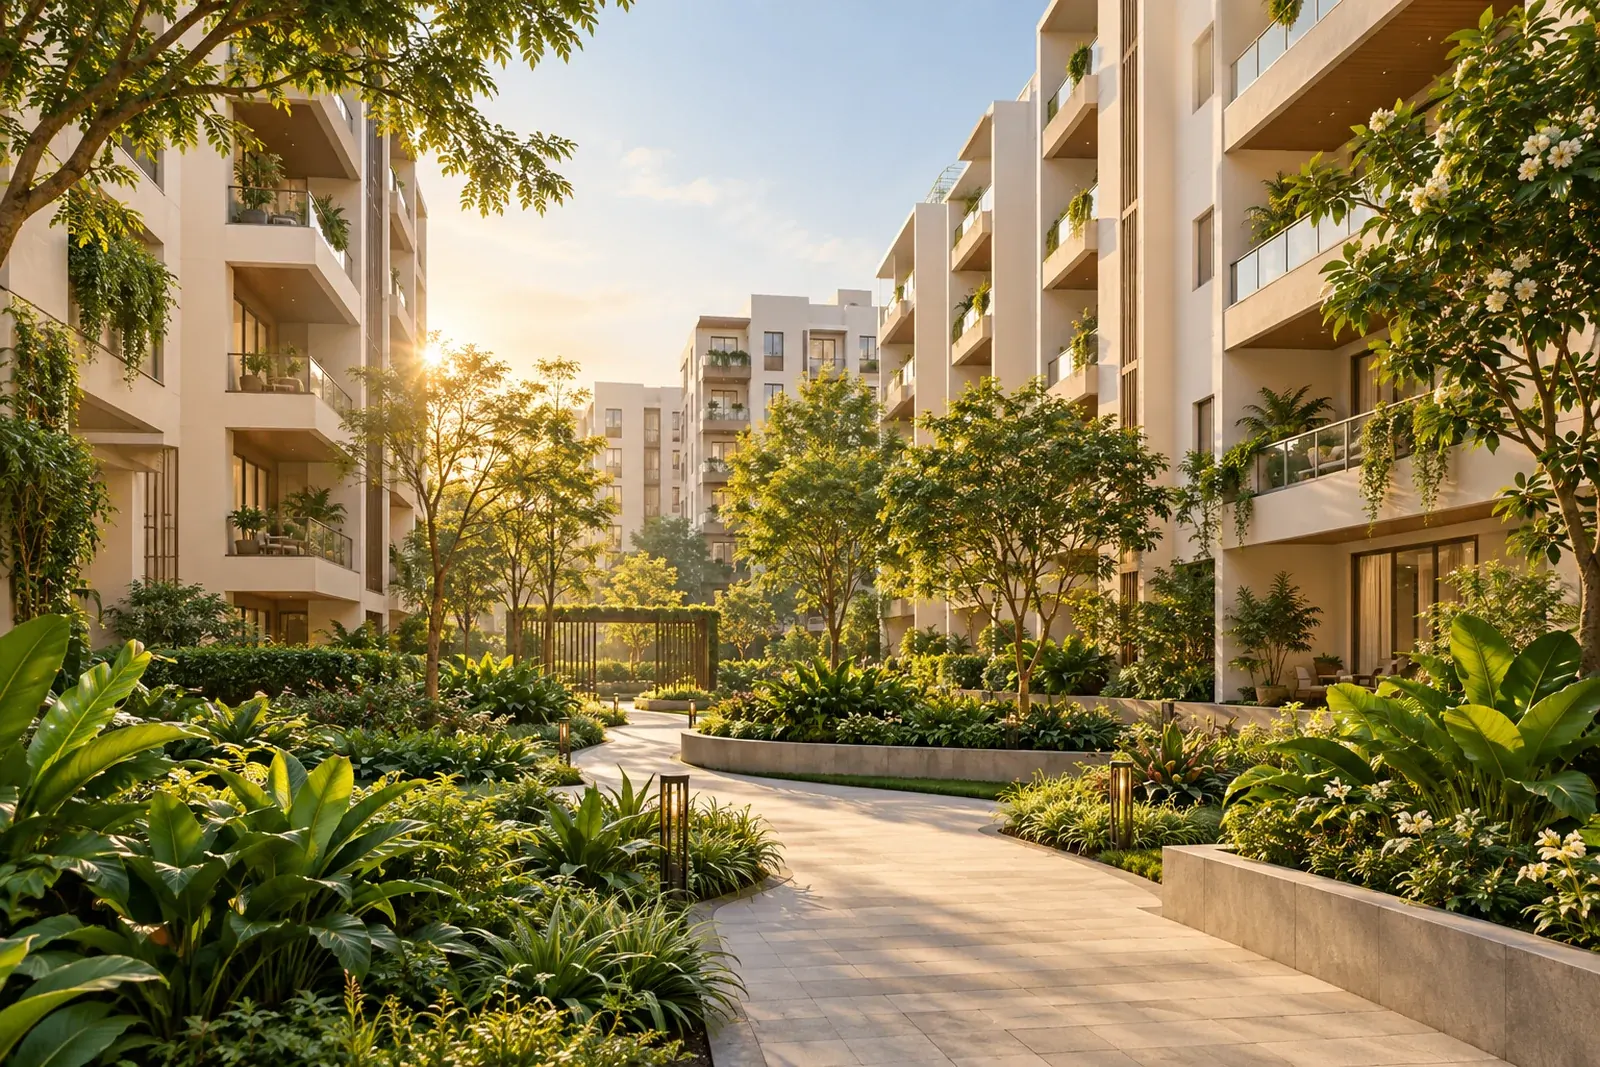
Illustrative apartment courtyard with landscaped gardens
Illustrative concept • not a project photograph
Apartment comparison

How to compare apartment projects in Hoskote

Compare apartment projects through the exact tower or phase, carpet-area basis, floor plan, lift and parking arrangement, shared facilities, maintenance responsibility and current cost sheet.

Apartment comparison starts with the exact configuration and area basis. Keep carpet area, balcony/utility area, saleable area and any loading separate, then compare the same metric across 1, 2, 2.5, 3, 3.5 or larger homes.

The tower and stack matter as much as the BHK label. Ask for orientation, floor, lift core, parking allocation, view dependencies and the relationship between the unit plan and the sanctioned project plan. A larger headline area does not automatically mean more usable room.

For cost, combine the base amount with floor-rise or preferential-location charges, parking, maintenance deposits, taxes/registration and other applicable items. Use a dated cost sheet for the exact apartment instead of relying on a “starting from” figure.

Verified apartment projects in Hoskote

This collection includes project profiles with an apartment type supported by a developer source. Configurations describe published plans; available units need a fresh confirmation.

4 matching project profiles

Illustrative apartment courtyard with landscaped gardensIllustrative concept
Godrej Properties

Godrej Parkshire

Whitefield–Hoskote, Bengaluru

  • 2 BHK, 3 BHK, 3.5 BHK
  • Request configuration-specific carpet areas
  • Published possession: December 2030
Request current priceAsk for a dated, itemised cost sheet
A closer look

Compare floor plan, carpet area, tower and total cost

Compare usable rooms

Measure the space needed for beds, wardrobes, work desks and circulation. Ask for carpet-area figures and a dimensioned plan for the chosen unit.

Check the shared essentials

Look at lift access, parking, waste handling, visitor entry, water arrangements and the recurring cost of common facilities.

Visit at an ordinary time

Travel the route you would use for work or school. Observe light, noise and access around the actual block, not just the sample apartment.

Questions, answered

Apartment projects in Hoskote: FAQs

Clear information helps you take the next step with confidence.

How are projects selected for this page?

This collection includes project profiles with an apartment type supported by a developer source. Configurations describe published plans; available units need a fresh confirmation.

Why might a search show no results?

A profile must have information supporting every selected filter. An unknown price, unconfirmed type or missing stage is excluded instead of being estimated.

Do the prices include every charge?

Published headline prices are reference amounts, not an all-inclusive quotation. Ask for the specific property, price validity, separate charges and payment terms.

Can I get help with these requirements?

Yes. Request a shortlist and include your home type, budget basis and preferred timing. The team can discuss the current information and a possible visit.

Request a current Hoskote apartment shortlist

Share your preferred home type, location and budget. Ask for the current details before planning your next visit.

Call us
CallWhatsApp
CallWhatsApp